
Services
Roofing, insulation & protective coatings in Sussex and Hampshire
Every job starts with a free survey and a clear written price. Our own employed team does the work — no subcontractors — and it's all backed by our 10-year guarantee.
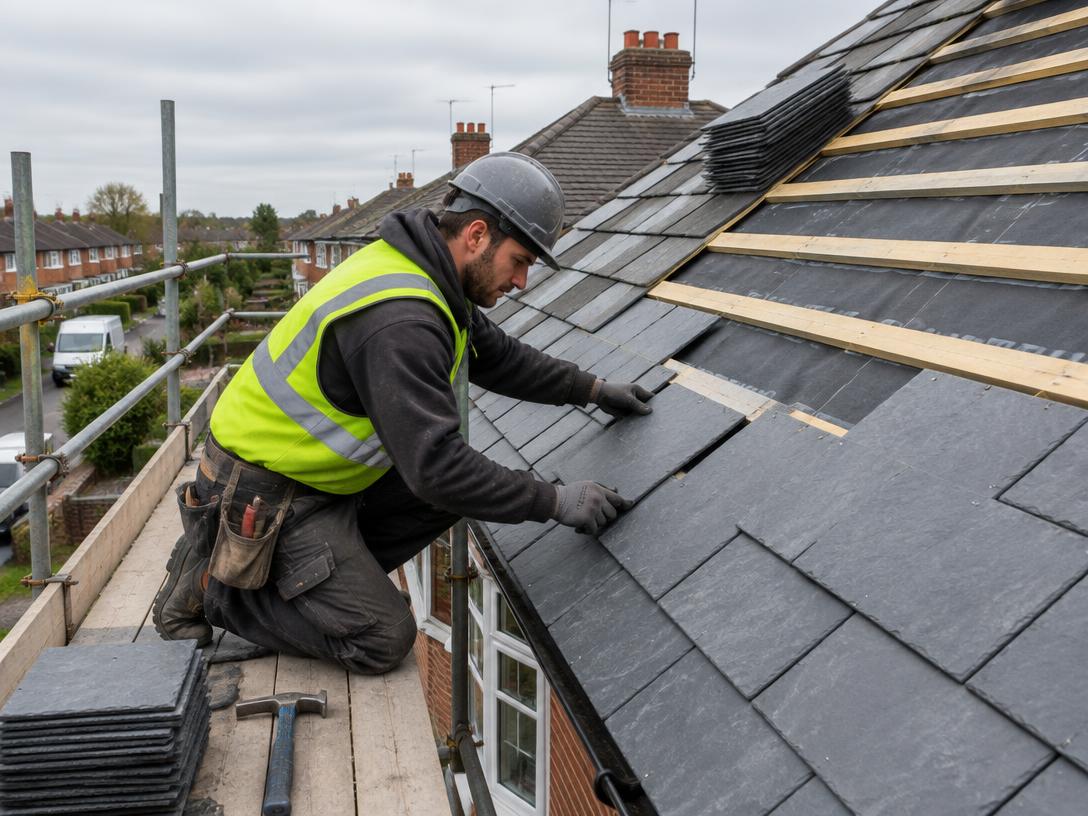
Roofing
From a single slipped tile to a complete re-roof, our time-served roofers work on pitched, flat, slate and tiled roofs across Sussex and Hampshire.
- Roof repairs, leaks and storm damage
- Full re-roofs in slate, clay and concrete tile
- Flat roofs — GRP fibreglass and EPDM rubber
- Fascias, soffits, guttering and chimney work
How we approach the work
We first inspect the covering, battens, underlay, flashings and roofline to separate local defects from wider failure. For a full re-roof, the old covering is stripped, damaged timber is identified, and the roof is rebuilt with a breathable membrane, graded battens and the agreed slate or tile system. Valleys, verges, ridges and abutments are finished as part of the weatherproof envelope — not treated as extras at the end.
Survey & specification
We check access, roof pitch, structure, drainage and vulnerable junctions before recommending repair or replacement.
Strip & protect
Scaffolding and weather protection are arranged, then coverings are removed in controlled sections.
Rebuild & finish
Membrane, battens, tiles or slate, flashings and ventilation are installed and the site is cleared.
Finished result: A properly detailed roof with reliable water-shedding, ventilation and a clean finish designed for British weather.
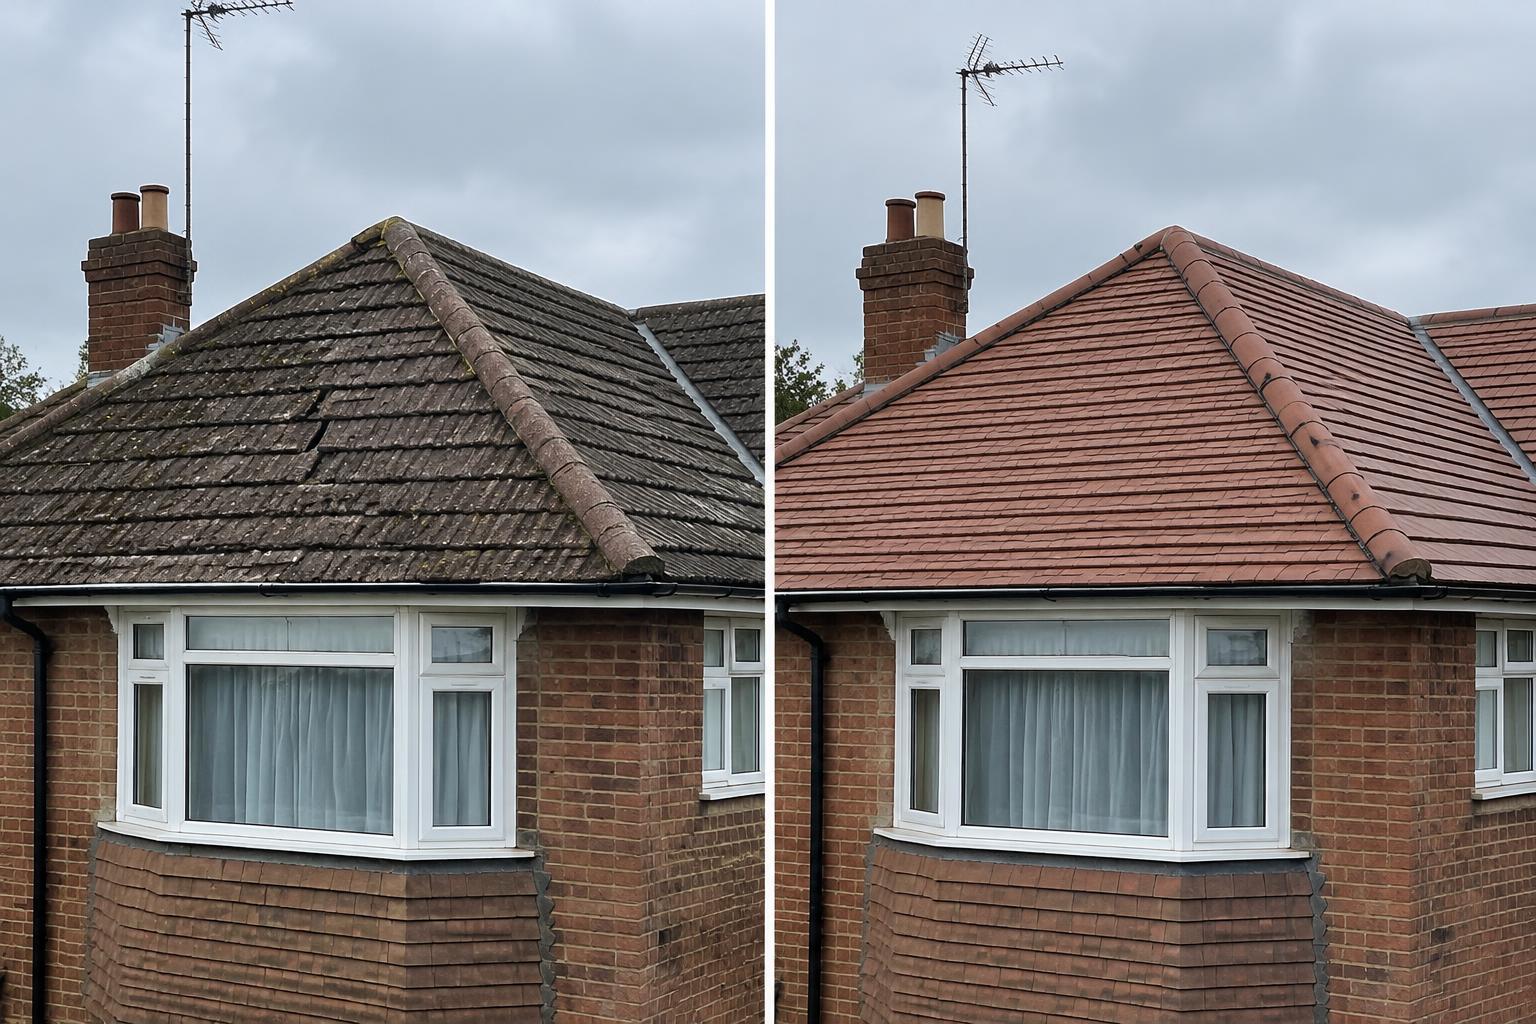 BeforeAfter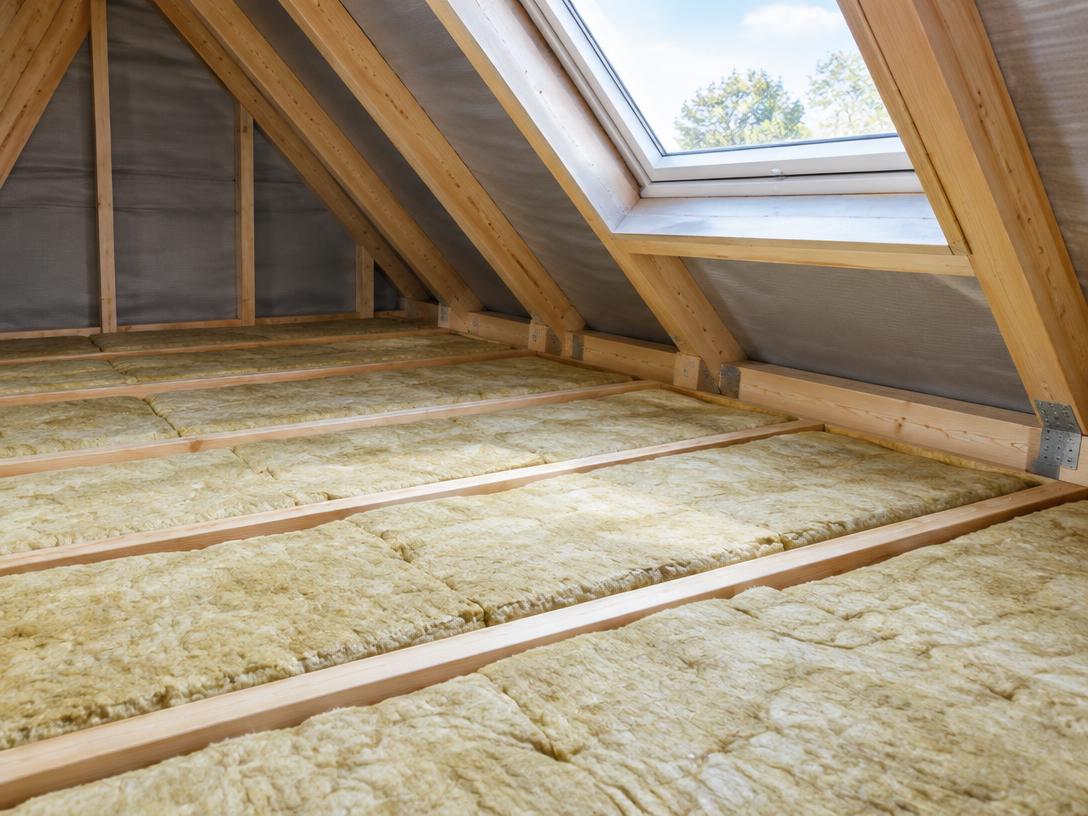
Loft Insulation
A properly insulated loft can cut heat loss by up to a quarter. We top up or install mineral wool to the recommended 270mm depth, leaving your loft tidy and boarded if needed.
- Mineral wool and SF19 SuperFOIL systems
- Loft boarding and raised storage decks
- Pipe lagging, tank jackets and hatch insulation
- Ventilation and condensation-risk checks
How we approach the work
Lofts are not all insulated in the same way. We check the existing insulation, airflow, roof membrane, storage needs and signs of condensation before specifying the build-up. Mineral wool is normally installed at ceiling level, while SF19 SuperFOIL can form part of a carefully designed rafter-level system where the roof layout and intended use suit it. Foil joints are overlapped and taped, service penetrations are detailed, and ventilation routes are kept clear.
Heat-loss survey
We measure existing coverage and look for gaps at eaves, hatches, pipes and awkward corners.
System design
We select mineral wool or an SF19 multi-foil build-up to suit the loft, moisture control and required performance.
Tidy installation
Insulation is fitted continuously without blocking ventilation; optional raised boarding protects the new layer.
Finished result: A warmer, more usable loft with fewer cold spots and an insulation build-up suited to the property rather than a one-size-fits-all layer.
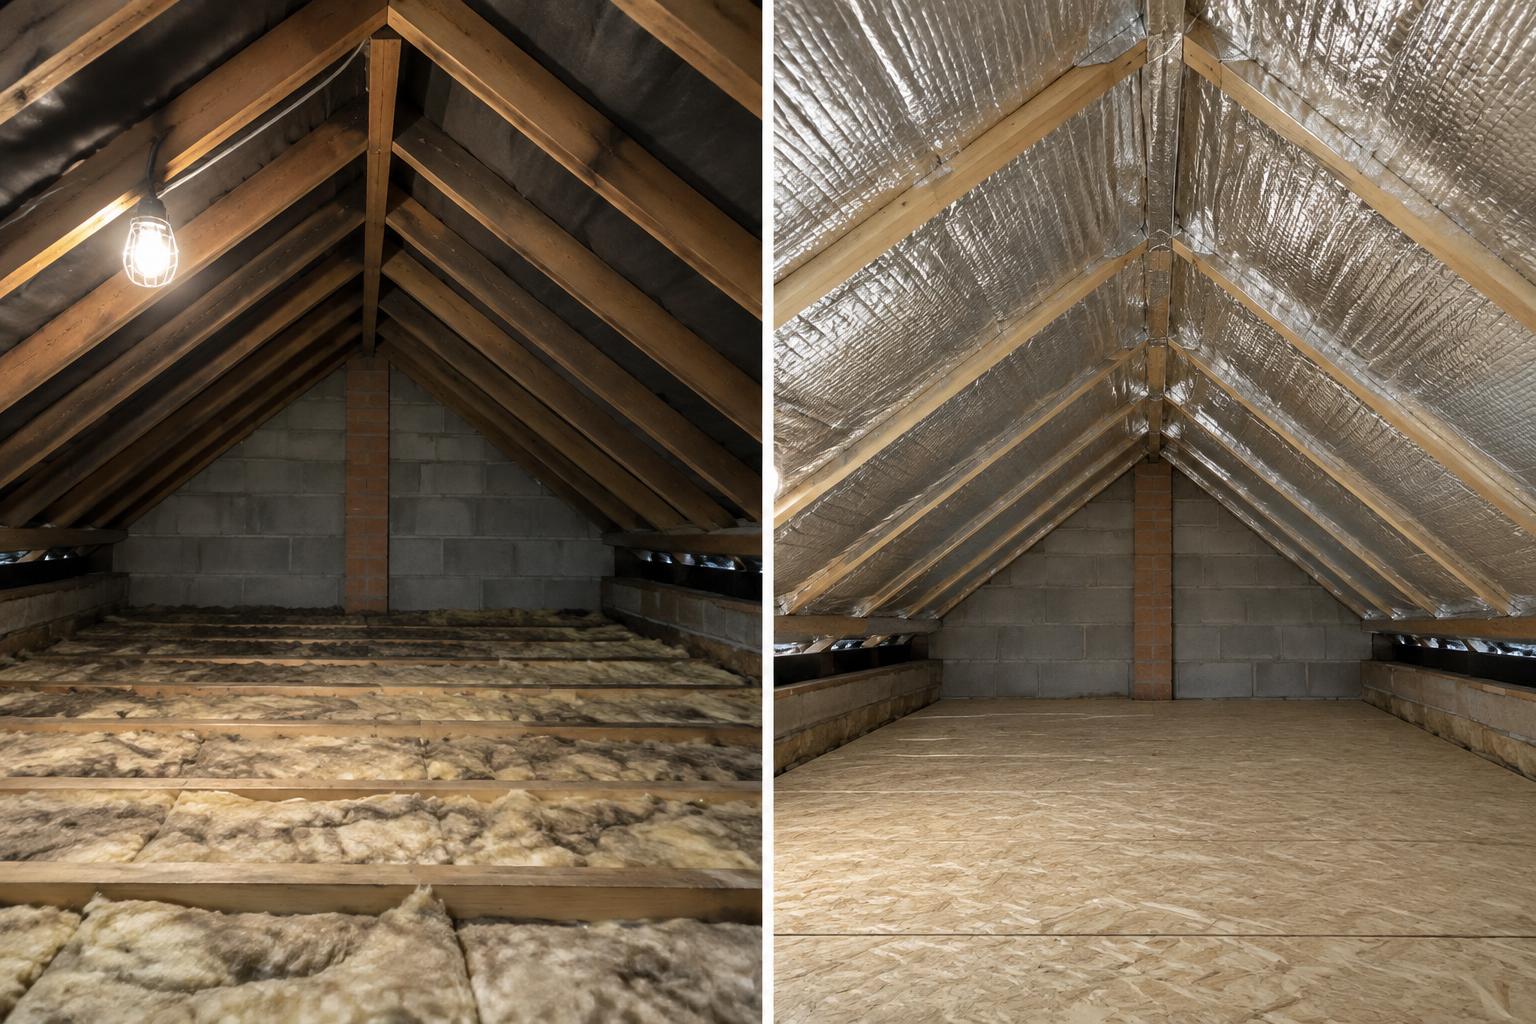 BeforeAfter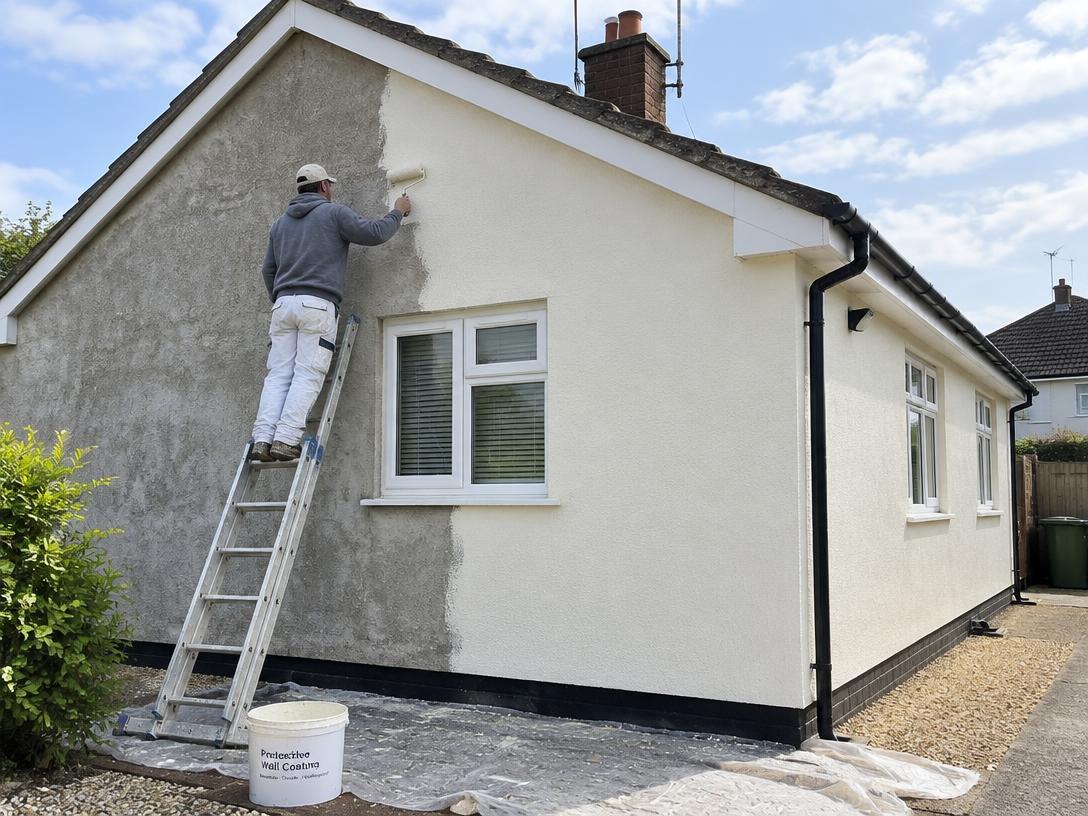
Protective Roof & Wall Coatings
Our breathable protective coatings clean, seal and colour-restore tired roofs and rendered walls — stopping moss, algae and water ingress for years.
- Roof clean, moss removal and biocide treatment
- Coloured roof coatings with a manufacturer guarantee
- Weatherproof wall coatings for render and brick
- Breathable systems that let your home dry out
How we approach the work
A coating performs only as well as the surface beneath it. We assess tile or render condition first, complete necessary repairs, remove moss and contamination, then apply the compatible treatment in suitable weather. Roof coatings are not used to disguise a roof that needs replacement; wall systems are selected to remain vapour-permeable while reducing rain penetration.
Condition check
Loose tiles, failed pointing, cracked render and sources of water entry are identified before coating is considered.
Clean & repair
Surfaces are cleaned, treated and allowed to dry; defects and vulnerable details are repaired first.
Protective finish
The specified breathable system is applied evenly, with windows, gutters and surrounding areas protected.
Finished result: A cleaner, more weather-resistant exterior with even coverage and repairs completed beneath the finish.
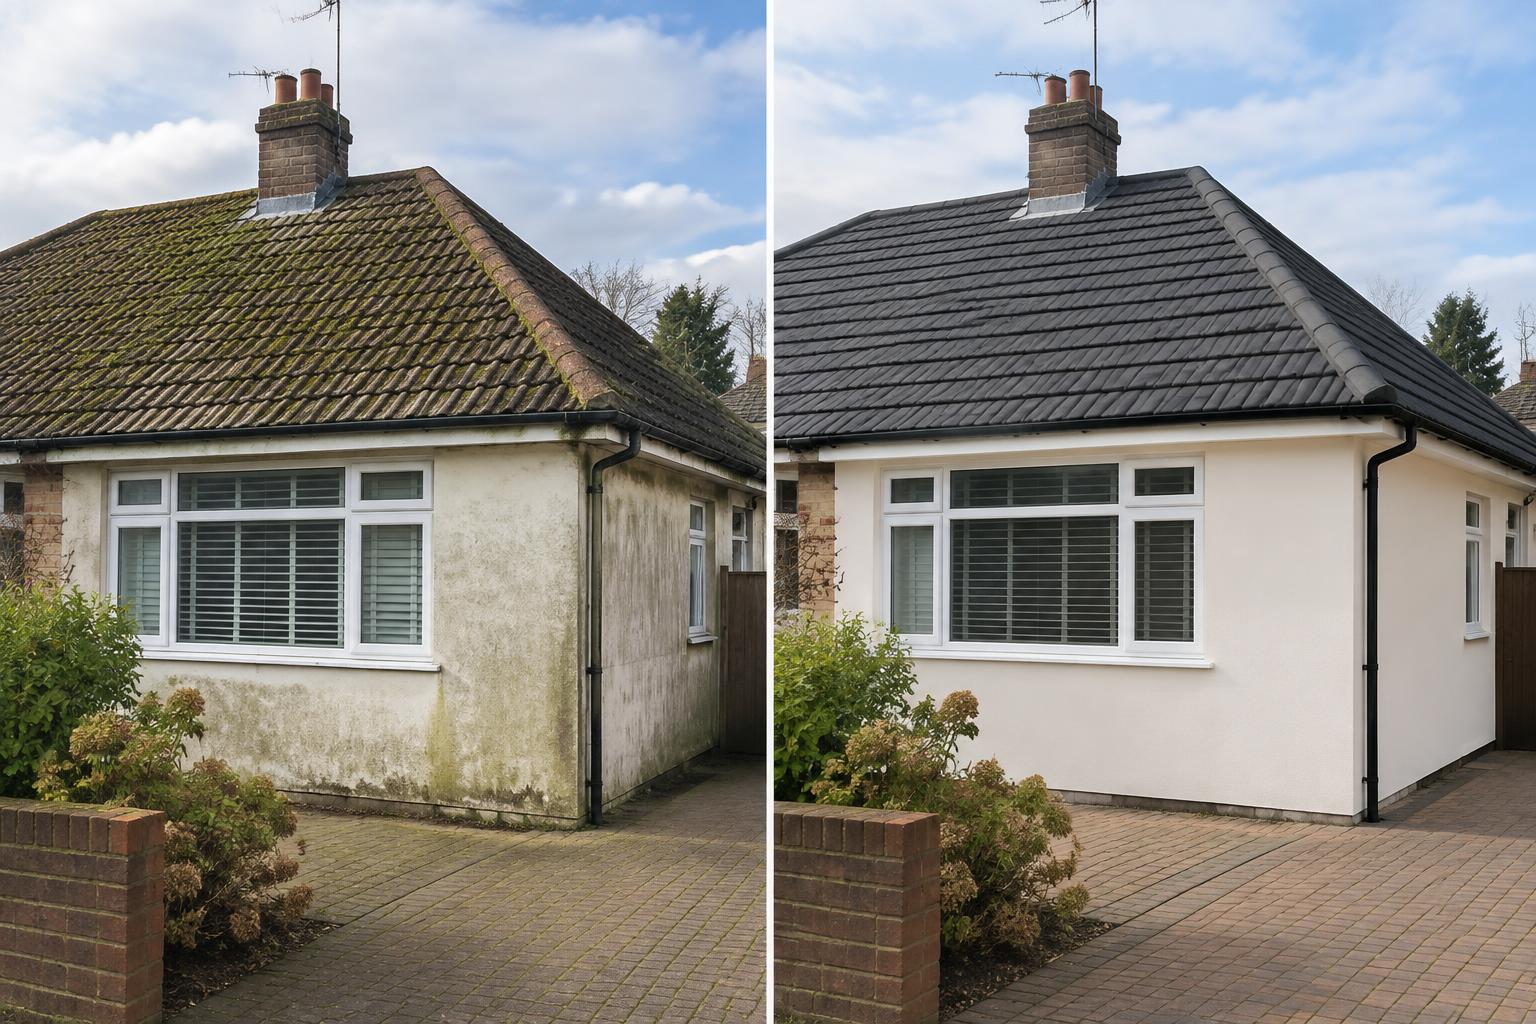 BeforeAfter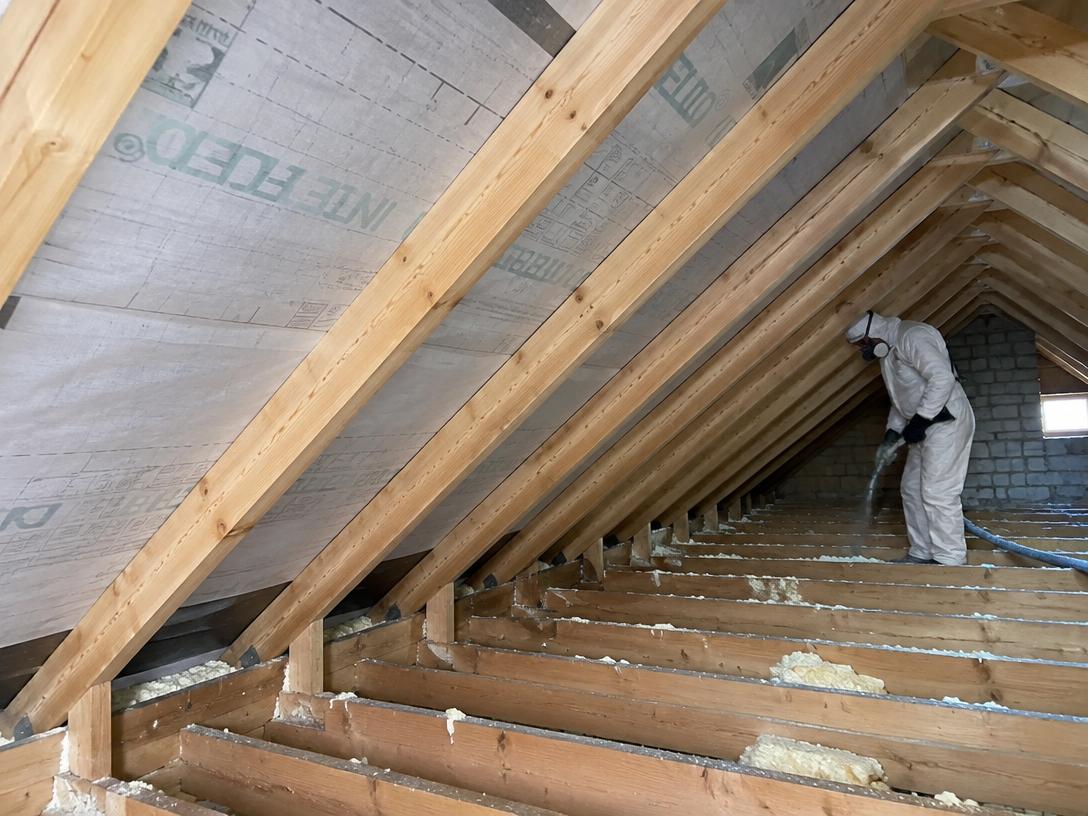
Spray Foam Removal
Old spray foam insulation can trap moisture, rot timbers and block a mortgage or sale. We remove it by hand, inspect the rafters and re-insulate correctly.
- Careful removal of open and closed-cell foam
- Timber inspection and photographic report
- Certificate of removal for lenders and surveyors
- Re-insulate with breathable, approved materials
How we approach the work
Removal is carried out methodically rather than tearing foam away from the roof. We establish the foam type and extent, protect the occupied areas below, and work bay by bay to expose the rafters and membrane. The visible timber can then be checked, photographed and left accessible for a surveyor. Where requested, we can propose a separate breathable re-insulation system after the removal stage.
Inspect & document
We record foam coverage, access, roof condition and any areas where timber cannot initially be seen.
Controlled removal
Foam is cut and removed by hand in sections to minimise damage to rafters, cables and roof components.
Clean & report
Exposed timbers are cleaned, photographed and checked, with removed material taken away from site.
Finished result: Visible roof timbers ready for proper inspection, supported by a clear photographic record of the completed removal.
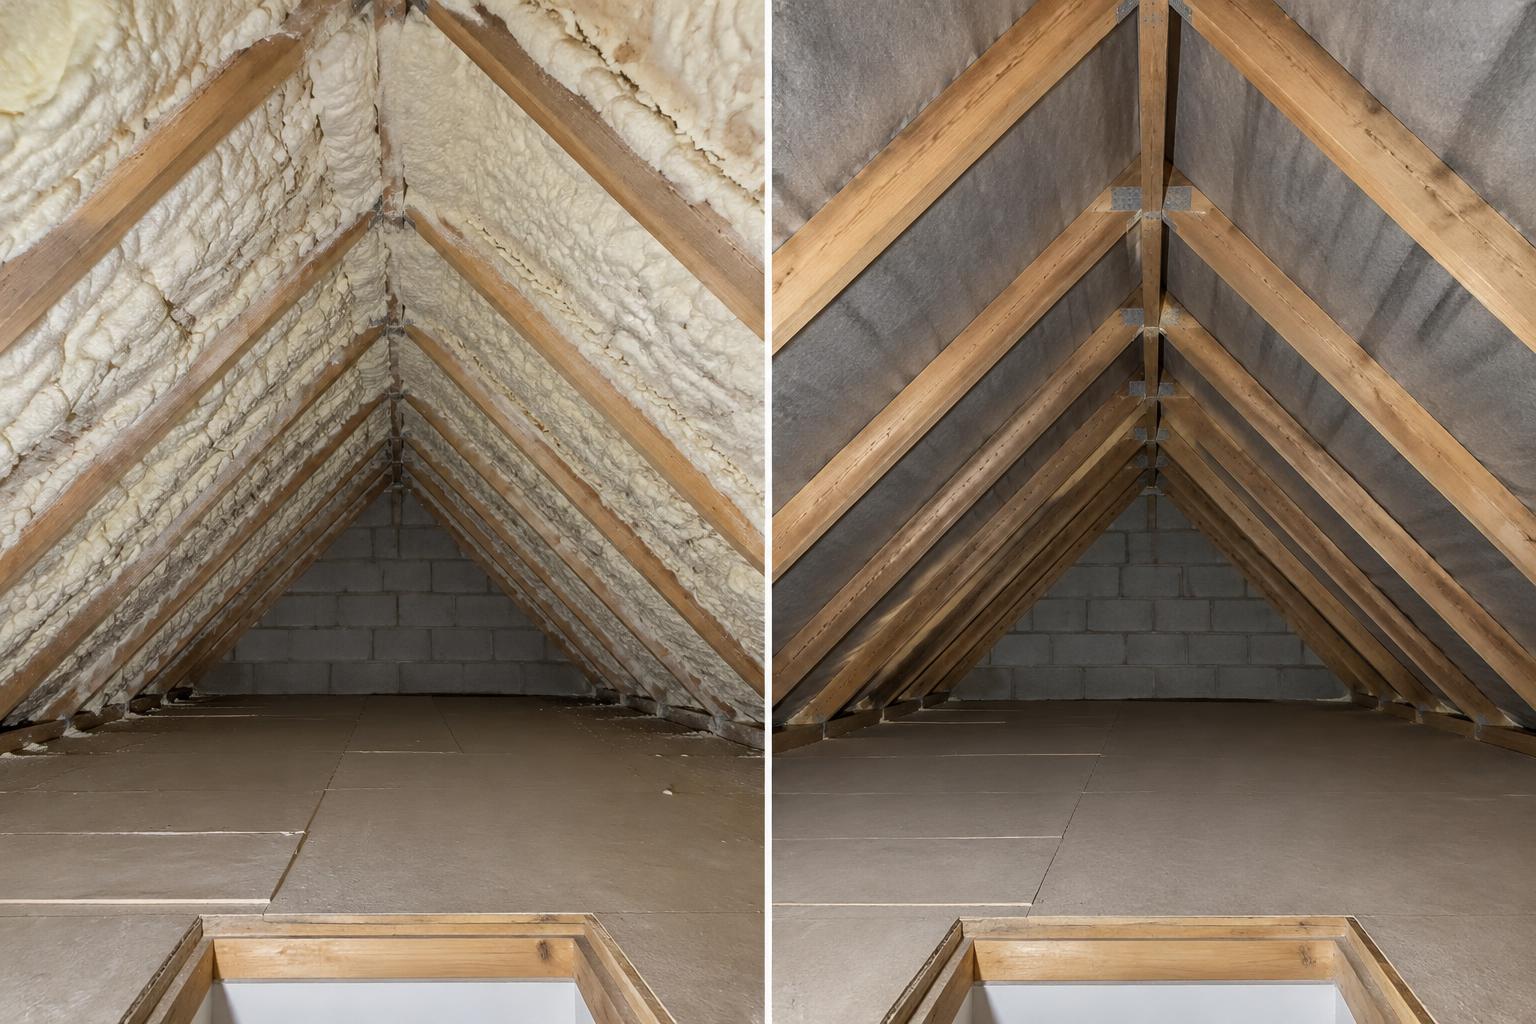 BeforeAfter
Frequently asked questions
Straight answers to the things homeowners ask us most.
Book a free survey
Tell us the job and we'll call back within one working day to arrange a free survey. Or ring us now on 07915 006 488.